

Certified protection without drilling into the roof
The ANANKE Weight counterweighted system is manufactured and tested in accordance with the current standard, with no mechanical anchoring to the surface.
We manufacture ANANKE Weight guardrails that rest on the roof with counterweights, without drilling into the roof. Tested collective protection, made to measure for each project.
Profiles
Minimum height
The ANANKE Weight counterweighted system is manufactured and tested in accordance with the current standard, with no mechanical anchoring to the surface.
— Our models
Each ANANKE guardrail is designed for a specific surface (counterweighted, sheet-mounted, floor-mounted, or wall-mounted). Choose yours or ask us for technical advice.
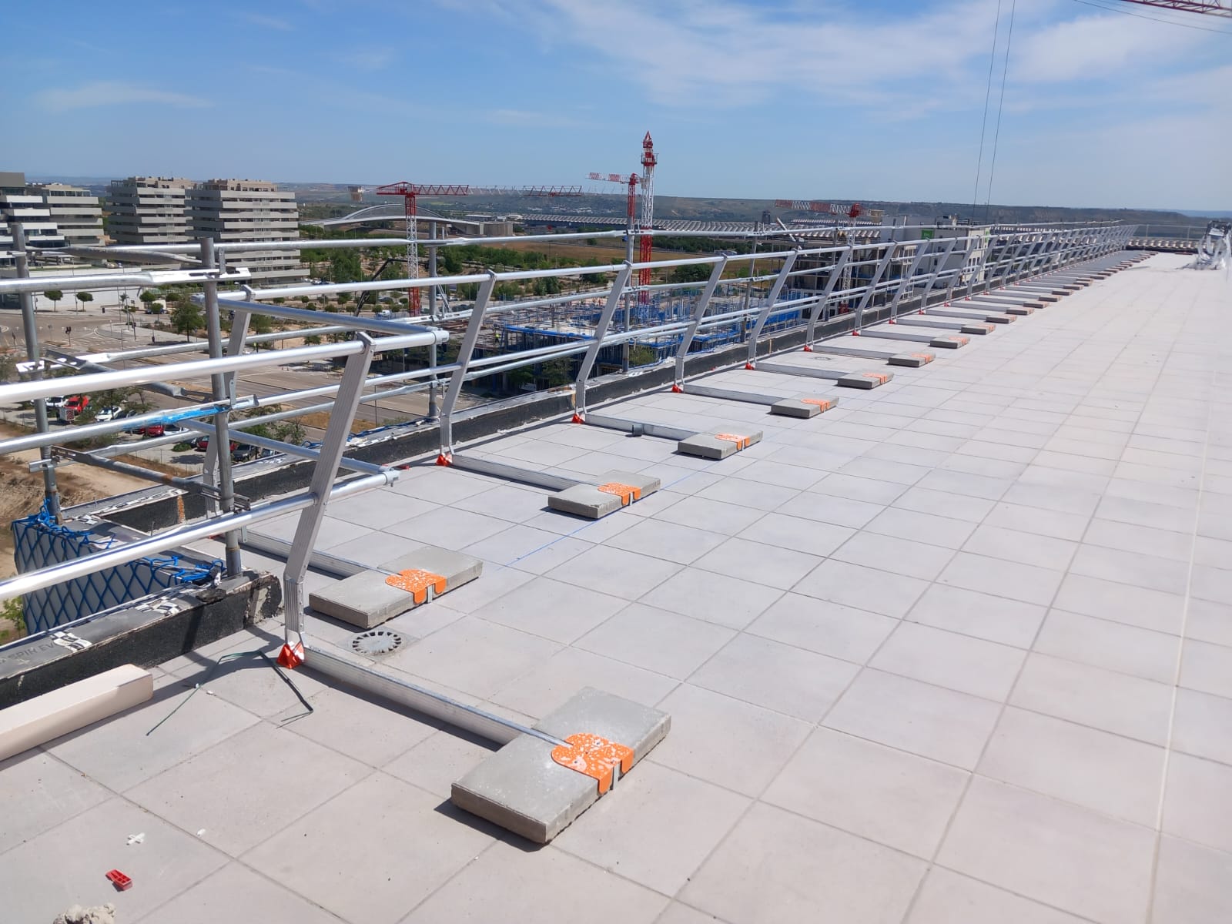
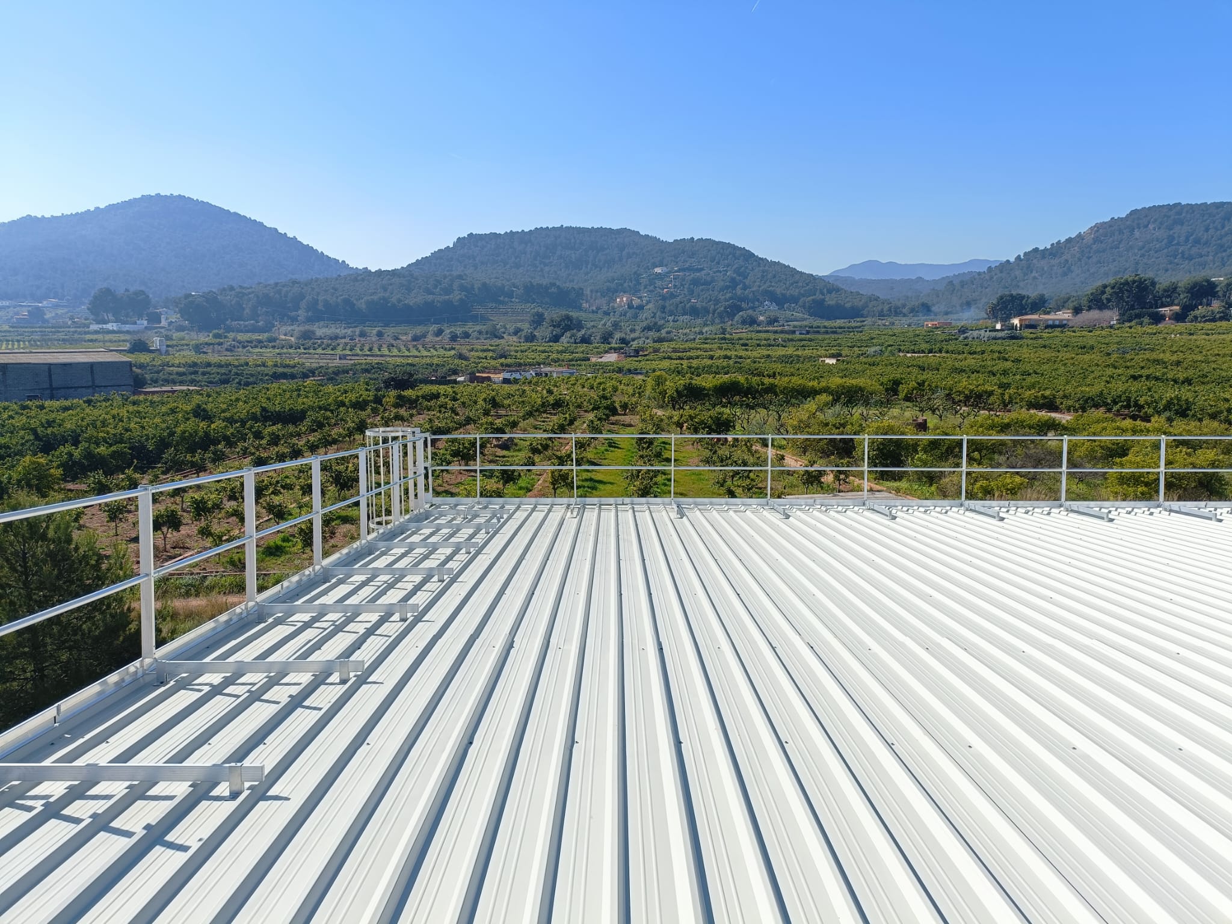
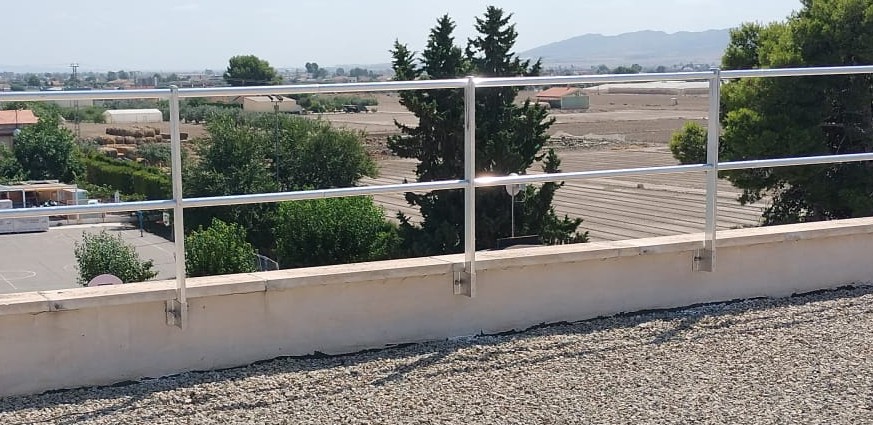
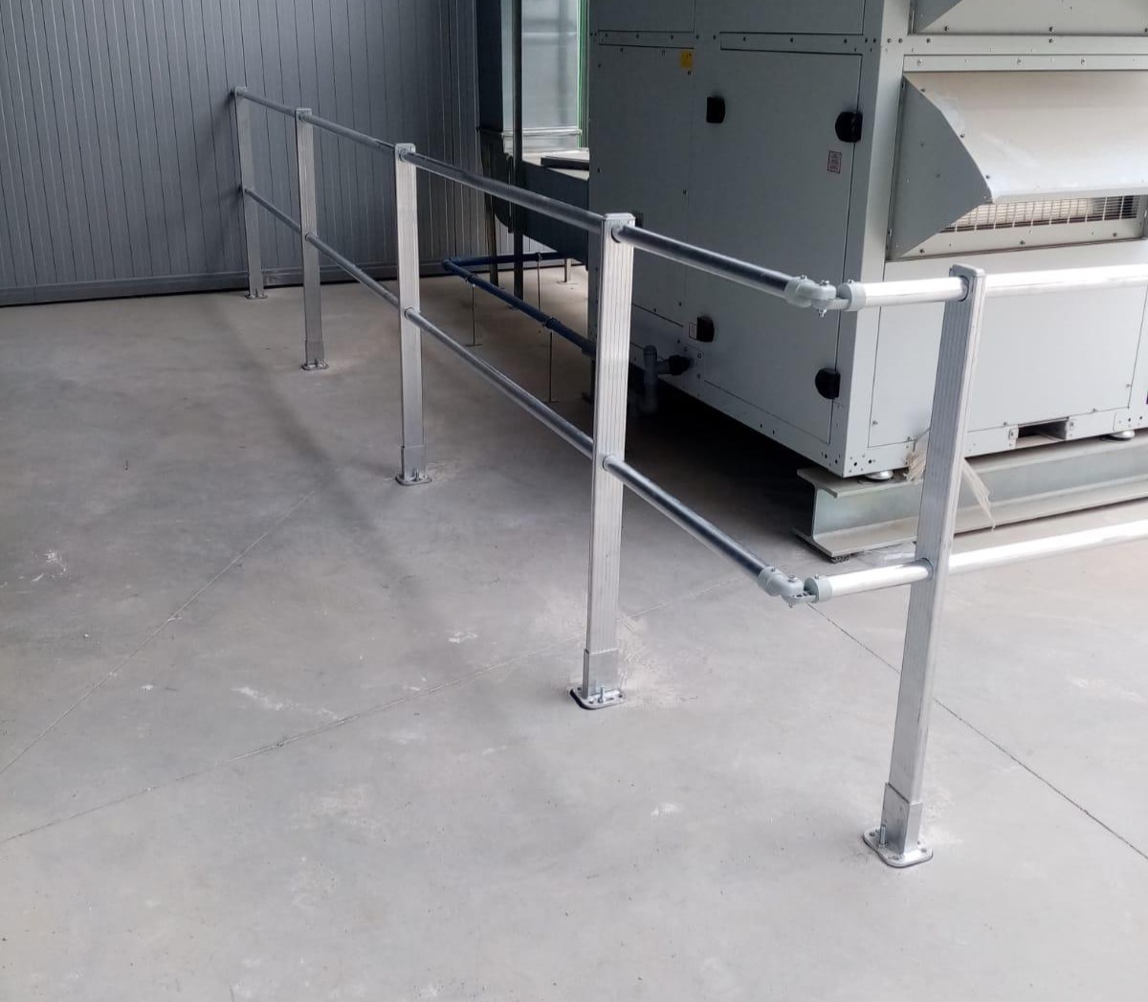
— WHERE TO INSTALL A COUNTERWEIGHTED GUARDRAIL?
The system spreads the load over a larger area than the traditional anchor point, so it does not compromise the watertightness of the roof or require additional reinforcement in the structure.
Perimeter protection without compromising the waterproofing layer, common in industrial buildings with a valid warranty or on photovoltaic roofs.
A solution for projects that do not allow drilling into the roof sheet, with the load distribution calculated on the counterweighted base.
Load distribution calculated so as not to strain the roof slope on standing seam roofs or compromise skylight curbs.
The counterweight rests directly on the base with no need for mechanical fastening to the parapet or the roof structure.
All of our production takes place in Spain. This allows us to control quality, offer tight lead times, and customize any project without extra costs.
Quote response
Shipping after quote acceptance.
— How we work
From first contact to final documentation. We handle the entire cycle of the safety system:
01 / PROJECT
We review the data sheet for your roof and calculate the number and weight of the counterweights needed per section.
02 / FACTORY
We produce each counterweighted guardrail in our own facilities with the exact dimensions and finish of your project.
03 / DELIVERY
We deliver the installation manual and the data sheet with every supply.
— QUOTE
The price depends on the linear meters of perimeter, the number of counterweights per section, and the type of bearing surface. Send us the measurements and we will return a quote with a breakdown of model, counterweights, and delivery time.
Mon–Fri · 7:00 AM to 3:00 PM · Direct technical support
We will reply within 24 business hours.
No. The system is held in place by the weight of the counterweights themselves, without drilling into sheet metal, sandwich panel, or waterproofing membrane. This is the difference compared with an anchored system, which does require drilling and sealing every fixing point.
It depends on the roof height, the wind exposure of the area, and the type of bearing surface. Our technical team calculates the exact distribution from the project and prepares the quote based on this data.
Yes, as long as the safety clearance between the counterweights and the photovoltaic installation’s structure is respected. We review the roof data sheet on every project to advise on the best option.
The installation manual and the data sheet for the ANANKE Weight model, ready to attach to the tender documentation or to the site inspection.
The cost is usually similar to that of an equivalent anchored system; the real difference lies in the savings on drilling and sealing labor, and in avoiding the risk of voiding the roof’s waterproofing warranty.
No. The anchoring depends on the surface: counterweighted if the roof cannot be drilled, sheet-mounted with self-drilling fasteners, floor-mounted if there is concrete or a parapet, and wall-mounted if a vertical structure is available. Each situation has its own ANANKE model.
A freestanding guardrail is held in place by its own weight: concrete or steel counterweights distributed on the base, with no need to drill into sheet metal, sandwich panel, or waterproofing membrane. The system spreads the load over a larger area than the traditional anchor point, so it does not compromise the watertightness of the roof or require additional reinforcement in the structure.
We manufacture the range in aluminum profiles with handrail and intermediate tube in 3-meter bars, caps and hinges in plastic parts, and a toe board when the roof edge finish is 100 mm or less. The distance between posts is calculated at 1,500 mm, with a sloped variant available for pitched roofs. Assembly is done with hex-head self-drilling fasteners, with no specialized tools.
Compatible with deck roofs, sandwich panel, trapezoidal or flat sheet metal, standing seam roofs, and surfaces with a parapet. When the roof does not allow any kind of drilling —a common case in industrial buildings with a valid waterproofing warranty or on photovoltaic roofs— freestanding guardrails are, in practice, the only viable alternative within the fall arrest system of collective protection for work at height.
The approved freestanding guardrail must demonstrate its behavior under load just like any anchored system. We test and certify the ANANKE Weight model in accordance with the UNE-EN 14122-3 standard and the criteria of the French standard NF E 85-015, which is stricter in terms of strength and permissible deformation. The test is performed by DEKRA Testing and Certification GmbH, an independent laboratory, with a report available to include in your project documentation or to present at the site inspection.
The certification covers the horizontal and vertical load strength of the handrail, the counterweight’s behavior against sliding, and the overall stability of the system. It does not replace the project-specific calculation when the roof has particular allowable-load constraints; in those cases, our technical team reviews the roof data sheet before defining the number and weight of the counterweights needed.