

Safe crossing over obstacles and fragile surfaces
Made of aluminum, with non-slip steps and anchored or freestanding fastening systems, with no need to drill into the roof.
We design and manufacture custom crossovers or crossing walkways to get over obstacles and fragile surfaces on roofs, ensuring safe and comfortable passage for workers at height.
Material
Made of aluminum, with non-slip steps and anchored or freestanding fastening systems, with no need to drill into the roof.
— Our models
Each obstacle calls for a different solution depending on whether the obstacle is at the same level or at a certain elevation.
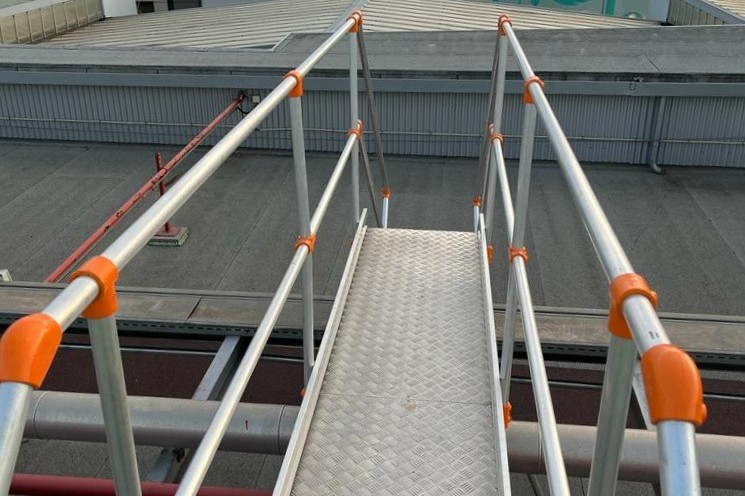
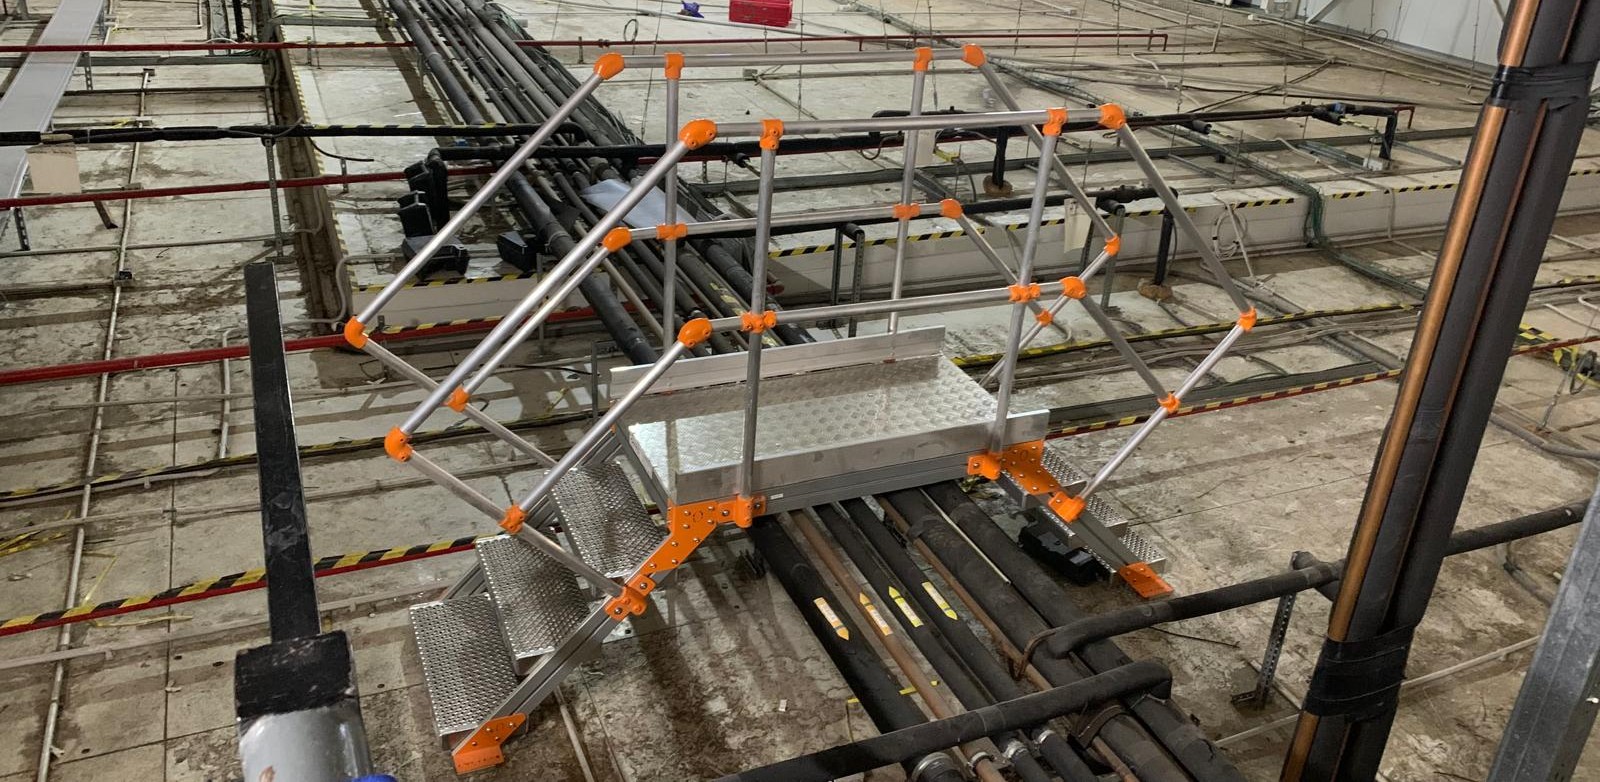
— WHERE IT IS INSTALLED
A crossover or crossing walkway can be installed in different locations, both indoors and outdoors, to protect both users outside of work and operators.
Walls, ventilation ducts, solar panels, pipes, smoke vents, and gaps between industrial buildings.
Machinery, tanks, cisterns, silos, and conveyor belts inside the plant.
Architectural obstacles and electrical infrastructure that require a safe, elevated crossing.
All of our production takes place in Spain. This allows us to control quality, offer tight lead times, and customize any project without extra costs.
Quote response
Shipping after quote acceptance
— How we work
YPSOS SAFETY manufactures custom crossing walkways and crossovers, designed to standard and ready for your team to install without complications.
01 / DESIGN
We study the obstacle to be crossed and the type of fastening (anchored, on the roof, or freestanding) for each project.
02 / MANUFACTURING
In-house production in Spain in aluminum with a non-slip finish on the steps.
03 / SUPPORT
We provide technical documentation in accordance with UNE-EN 14122-2 for your authorized installer.
— QUOTE
Tell us the dimensions and the obstacle to be crossed; we will send you a no-obligation quote.
Mon–Fri · 7:00 AM to 3:00 PM · Direct technical support
We will reply within 24 business hours.
A crossing walkway is usually a longer path, with or without steps, at both ends or just one, and is used to continue the route across the roof while getting over a low obstacle, at practically the same level. A crossover has stairs at both ends, goes up and down to the other side, and is reserved for obstacles or fragile areas that cannot be stepped on at any point, such as skylights, translucent panels, or ridges. For this reason the crossover is structurally more complete, with two flights of stairs and an upper platform, compared with the single span of the crossing walkway.
It is an elevated, flat structure with guardrails, designed to continue the route across the roof while getting over a low obstacle or a fragile area without needing to climb or descend stairs. In its version with stairs at one end, it also provides access to a slightly higher point.
It is an elevated structure with stairs at both ends, designed so that the user can climb up, cross, and descend on the other side of an obstacle or a fragile roof surface, ensuring their safety throughout the entire route.
Both products are governed by the UNE-EN ISO 14122-2 standard, on safety of machinery and permanent means of access to machinery: working platforms and walkways. Depending on the installation location, other applicable standards may also apply, such as UNE-EN ISO 14122-3, which specifies the safety requirements for permanent non-powered means of access to machinery and industrial facilities.
Before use, it is advisable to check the condition and integrity of the structure, verify that all fasteners are at the correct tightening torque and, if counterweighted systems are used, that they are properly positioned on a stable surface without compromising stability or creating uneven levels. These checks are not mandatory under any standard, but each manufacturer sets its own warranty conditions.
A crossing walkway or crossover is a structure designed to allow users to cross safely from one place to another when there is an obstacle in between.
These walkways are usually raised above ground level and are equipped with stairs, ramps, steps, or guardrails to ensure the safety of users while crossing.
Crossovers can be designed and manufactured in different ways depending on where they will be installed. They also offer different fastening solutions; they can be anchored to the surface, roof, or floor, or installed with connection systems that do not require anchors, as freestanding elements.
They can be manufactured in different materials, such as aluminum, stainless steel, or polyethylene, and the steps or treads are usually fitted with a non-slip surface.
The main function of a crossover is to enable and facilitate passage for users, getting over possible obstacles and fragile areas, ensuring their safety and comfort.
Crossing walkways are widely used on roofs with translucent panels or fragile elements (fiber cement, polycarbonate, glass, slate, tiles, plastic) that make it dangerous for workers to walk and where there is a risk of falling.
There can be many types of walkways, depending on the area where they will be installed and the obstacles to be protected.
We may find flat walkways with handrails, without steps or treads, walkways with stairs at only one end, and walkways with stairs at both ends, which are crossovers.
All of these manufacturing options fall under the same standard, UNE-EN ISO 14122.2.
In addition, crossovers can be adapted to different surfaces and locations; specifically, ORYG can be designed and manufactured according to each customer’s needs.
Before using these systems, several points should be kept in mind as a routine check.
These checks are not mandatory and are not required by any standard, but to keep the warranty, each manufacturer will set its own conditions.