


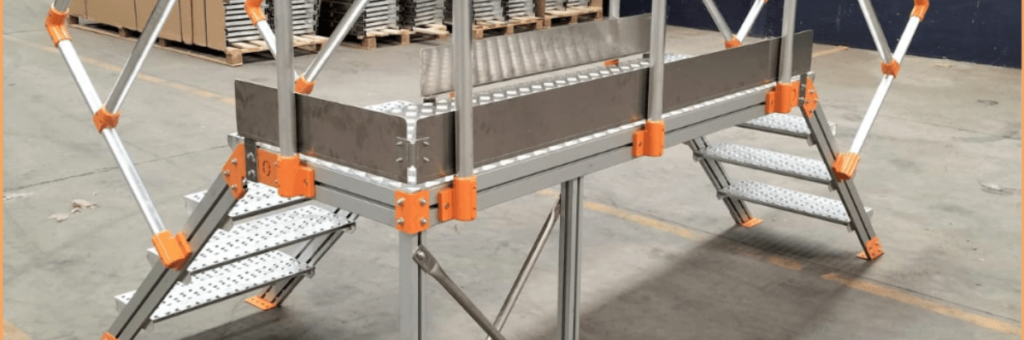
In this article we will focus on Standard UNE EN ISO 14122-2, which deals with “working platforms and walkways,” and in particular we will talk about crossover walkways.
Within “working platforms and walkways” there are several types:
- Flat or circulation walkways
- Crossover walkways or “crossovers”
- Equipment maintenance walkways
- Sawtooth or shed roof walkways
- Walkways for fragile roofs
One of the most widely used, in both new construction and older buildings, are crossover walkways or “crossovers“, and the reason is simple.
In industry, most service installations run across the roof, and it becomes essential to be able to “step over” them to get from one side to the other, although we may also encounter skylights or expansion joints that we have to cross.
The basic requirements that Standard UNE EN ISO14122-2 sets for the manufacture and design of crossover walkways or “crossovers” are as follows:
Materials, Fastening, and Manufacture of Crossover Walkways
Crossover walkways must be designed and manufactured with materials able to withstand the intended conditions of use.
The most commonly used material for manufacturing crossovers is aluminum, although polyethylene is also widely used. Both materials are very lightweight, a very important characteristic given the usual location where the walkway will be installed. Steel is used to a lesser extent in the design and manufacture of crossovers.
Regarding the fastening systems for this type of walkway, we have several options depending on what the location allows. We can have crossover walkways bolted to the roof or stabilized with counterweights; the latter alternative is ideal when the roofing elements cannot be drilled.
In addition, walkways must be designed and manufactured to meet the following points:
- Durable slip-resistant properties
- Preventing people walking on them from falling
- Resistance to environmental conditions (weather, chemical agents, corrosive gases, etc.)
- Providing an optimal level of protection with regard to user safety
Dimensions of Crossover Walkways
In accordance with the values mentioned in Standards ISO 15534-1 and ISO 15534-3, and unless exceptional circumstances apply, the minimum clear height between the ceiling and the crossover walkway must be 2,100 mm.
If there is an obstacle, such as a pipe crossing at head height, the minimum clear height may be reduced to 1,900 mm, with protective measures and warning signs put in place.
Regarding the clear width of the walkway, it must be ≥ 800 mm. If more than one person will use the walkway at the same time, the width must be increased to 1,000 mm.
Depending on the environment or occasional use of the walkway, the clear width may be reduced from 800 mm to 600 mm. As an exception, for a short distance of less than 2,000 mm, the clear width may be reduced from 600 mm to 500 mm.

Protection Against Various Hazards on Crossover Walkways
Fall Hazard
In the case of a fall hazard from walkways at a height of 500 mm or more, guardrails complying with Standard UNE EN ISO 14122-3 must be installed.
Fluid Pooling
Where there is a hazard due to the pooling and/or accumulation of fluids or the buildup of substances, floors must be designed so that any fluid spilled on them drains away and no dirt, snow, ice, or other substance can accumulate; perforated sheet is recommended.
Tripping
Where there is a tripping hazard, to avoid this risk the maximum height difference between the ends or edges of adjacent floor elements must not exceed 4 mm.
Falling Objects
In case of a falling object hazard, the walkway floor must meet the following requirements:
- The maximum floor openings of walkways must be such that a sphere 35 mm in diameter cannot pass through.
- The maximum openings of floors located above a place where people are working, as opposed to places of occasional passage, must be such that a sphere 20 mm in diameter cannot pass through, unless the same level of safety is ensured by other appropriate means.
If the risk assessment concludes that the hazards created by objects or other materials falling or passing through the floor are more significant than those of slipping, falling, etc., the floor must have no openings.
If there are gaps in the floor, for example for pipes or other elements to pass through, or between the edge of the walkway and adjacent structures, then depending on the size of those gaps it will be necessary to install a toe board with a minimum height of 100 mm, install a toe board and handrail or, in extreme cases, guardrails according to Standard ISO 14122-3.
Permissible Design Loads on Crossover Walkways
The minimum loads to be considered in the design of crossovers are:
- 2 kN/m2 under distributed load, for the structure;
- 1.5 kN point load applied at the most unfavorable position, spread over a loading area of 200 mm x 200 mm, for the floor.
The deflection of the floor under the design loads must not exceed 1/200 of the span, and the difference between two adjacent floors, one loaded and the other unloaded, must not exceed 4 mm in height.
We hope this article has been useful in understanding the requirements set for crossover walkways or “crossovers” in terms of design and manufacturing.
If you need more information about crossovers and their different design options, do not hesitate to contact us.