


You search for ladder regulations and half the results are about residential stairs or DIY stepladders. If your project is a fixed ladder for access to a roof, a technical platform, or a confined space, a different standard applies to you, and confusing them can lead you to install a system that does not meet what the inspection will actually require. As an installer or project engineer, the first thing is to clarify what type of ladder you are dealing with, because each one is governed by a different regulatory framework.
Which Regulations Govern Industrial Fixed Ladders
Industrial fixed ladders for permanent access, such as those connecting a building to its roof or serving equipment at height, are governed by the UNE-EN ISO 14122 standard. This standard sets specific requirements for width, inclination, rung spacing, and lateral protection, designed for repeated working use and for work at height where access is part of the facility’s daily operations.
Differences Between Fixed Ladders, Portable Ladders, and Building Stairs
In generic searches, the term “ladder” is often confused and can be misleading. A portable ladder, the kind that is moved from one point of the site to another, is governed by Royal Decree 486/1997 in its annex on work equipment, intended for occasional use and not for a fixed installation. A building staircase, one serving an entrance hall or a home, is governed by the Technical Building Code (CTE), with tread, riser, and handrail requirements geared toward the regular passage of people. An industrial fixed ladder, on the other hand, is not designed for general traffic but for technical access by trained personnel, which is why its standard is UNE-EN ISO 14122 and not the CTE.
UNE-EN ISO 14122-4 Requirements for Fixed Ladders
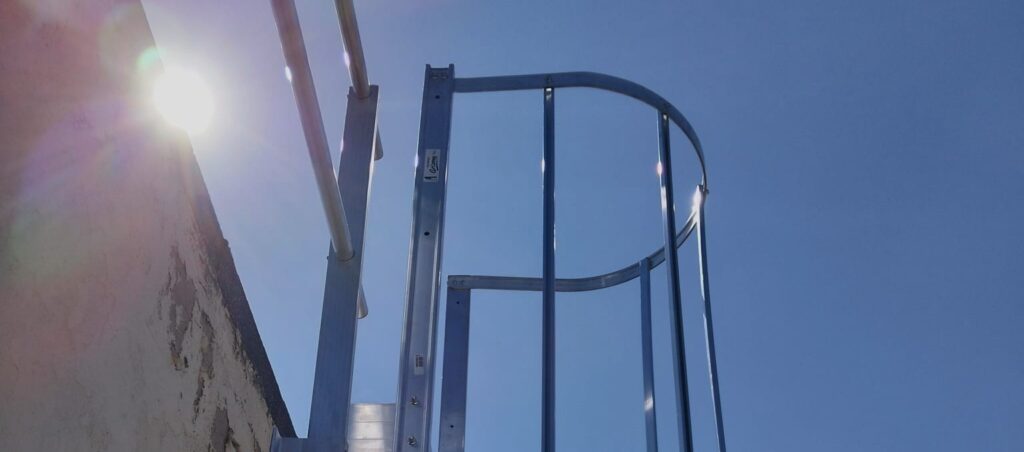
Within that standard, UNE-EN 14122-4 is the one that specifically governs fixed (vertical) ladders: it sets the minimum clear width, the maximum distance between rungs, the diameter, and the height above which a safety cage or a complementary fall arrest system, such as a vertical lifeline, is mandatory. When the ladder includes a rest platform, UNE-EN 14122-3 applies, with its own requirements for inclination and side guardrails.
This type of ladder frequently appears in industrial buildings, tanks, silos, and roofs with photovoltaic installations, where access is technical and recurring but not part of the building’s general traffic. The standard’s criterion does not depend on the sector; what determines which part of UNE-EN ISO 14122 applies is the physical configuration of the ladder, not the type of installation it provides access to.
CTE Regulations and Stairs: When They Apply and When They Don’t
The term CTE is automatically associated with any staircase, but in its basic safety-in-use document it regulates stairs for regular use inside buildings: entrance halls, shared staircases, and access routes for people without specific training. An industrial fixed ladder for occasional roof access, intended for maintenance personnel, falls outside that scope and is governed by the technical regulations on work equipment. If your project does include building stairs with a guardrail, you can consult the guardrail requirements under the CTE and the UNE standard in our specific article on that regulation.
What the Regulations Require on Site for Temporary Access Ladders
On a construction site, during the building phase, temporary access is often needed before the permanent ladder is installed. This access must also comply with workplace safety regulations, even though it is temporary: it must be fixed securely, have side protection if it exceeds a certain height, and be removed or replaced as soon as the permanent fixed ladder is operational. This is not a phase that can be solved with just any improvised structure because it will only be there for a short time, and in many projects it is better to plan the installation of access ladders per UNE-EN ISO 14122 from the start of the project rather than duplicating the cost with a temporary access.
How to Comply with the Regulations When Installing a Fixed Ladder
Complying with the regulations when installing a fixed ladder starts with choosing the right model according to the essential requirements for the design of safe industrial ladders, and continues with demanding the documentation that proves it, such as testing of the system by an independent laboratory and certification that it meets the applicable UNE-EN ISO 14122 standard. At YPSOS SAFETY we offer our REBRIK fixed vertical ladders with that technical documentation available for any project or inspection, along with a fixed ladder maintenance plan that preserves that compliance over time. If you have questions about which standard applies to your installation or need the data sheet for a tender, request a quote and we will help you resolve it before you specify the system.
Frequently Asked Questions About the Regulations for Each Type of Ladder
It depends on the type of ladder. Building stairs (entrance halls, homes, shared staircases) are governed by the Technical Building Code. Industrial fixed ladders, such as those for access to roofs, technical platforms, or tanks, follow the UNE-EN ISO 14122 series. Portable ladders, as portable work equipment, have their own occupational safety regulation.
There is no single standard. In Spain, the CTE applies to stairs for regular use in buildings and UNE-EN ISO 14122 to industrial technical access. For industrial fixed ladders, part 4 governs vertical (fixed) ladders and part 3 governs those with rest platforms and guardrails.
Different requirements are set depending on the type. In building construction, tread, riser, and handrail requirements are set for the daily passage of people. For industrial fixed ladders, the clear width, rung spacing, side protection, and the height above which a cage or a fall arrest system such as a vertical lifeline is needed are defined. It is also advisable to require testing by an independent laboratory and a certificate of conformity.