


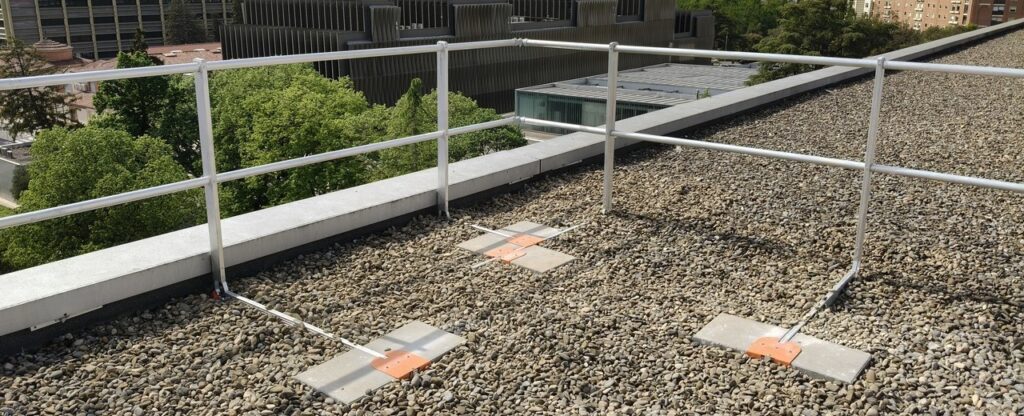
When you review a guardrail’s data sheet, the first question is not how many pieces it comes with, but whether those pieces meet what will be required of you at inspection. A guardrail is, at its core, one more fall arrest system within the collective protection installed for work at height. Knowing the parts of a safety guardrail lets you verify on site that the system is complete, spot a damaged piece before it fails, and understand why two seemingly identical models do not offer the same protection. In this article we review each component, its function, and how it changes depending on where you will install the guardrail.
What Each Component of a Safety Guardrail Is For
Each piece serves a specific structural function, not a decorative one. The posts transmit the load of a possible impact to the anchor point. The handrail and the intermediate tube reduce the open gap so that a body cannot pass through the protection. The hardware holds all the components of a guardrail together under the same load conditions required by the laboratory test. A single missing piece, or replacing it with one that is not the approved part, changes the behavior of the entire system in a fall.
Main Components of a Metal Guardrail
Most guardrail components are the same across all models, regardless of the surface where it is installed. These are the ones you will find in any configuration of the ANANKE range.
Posts and Spacing Between Them
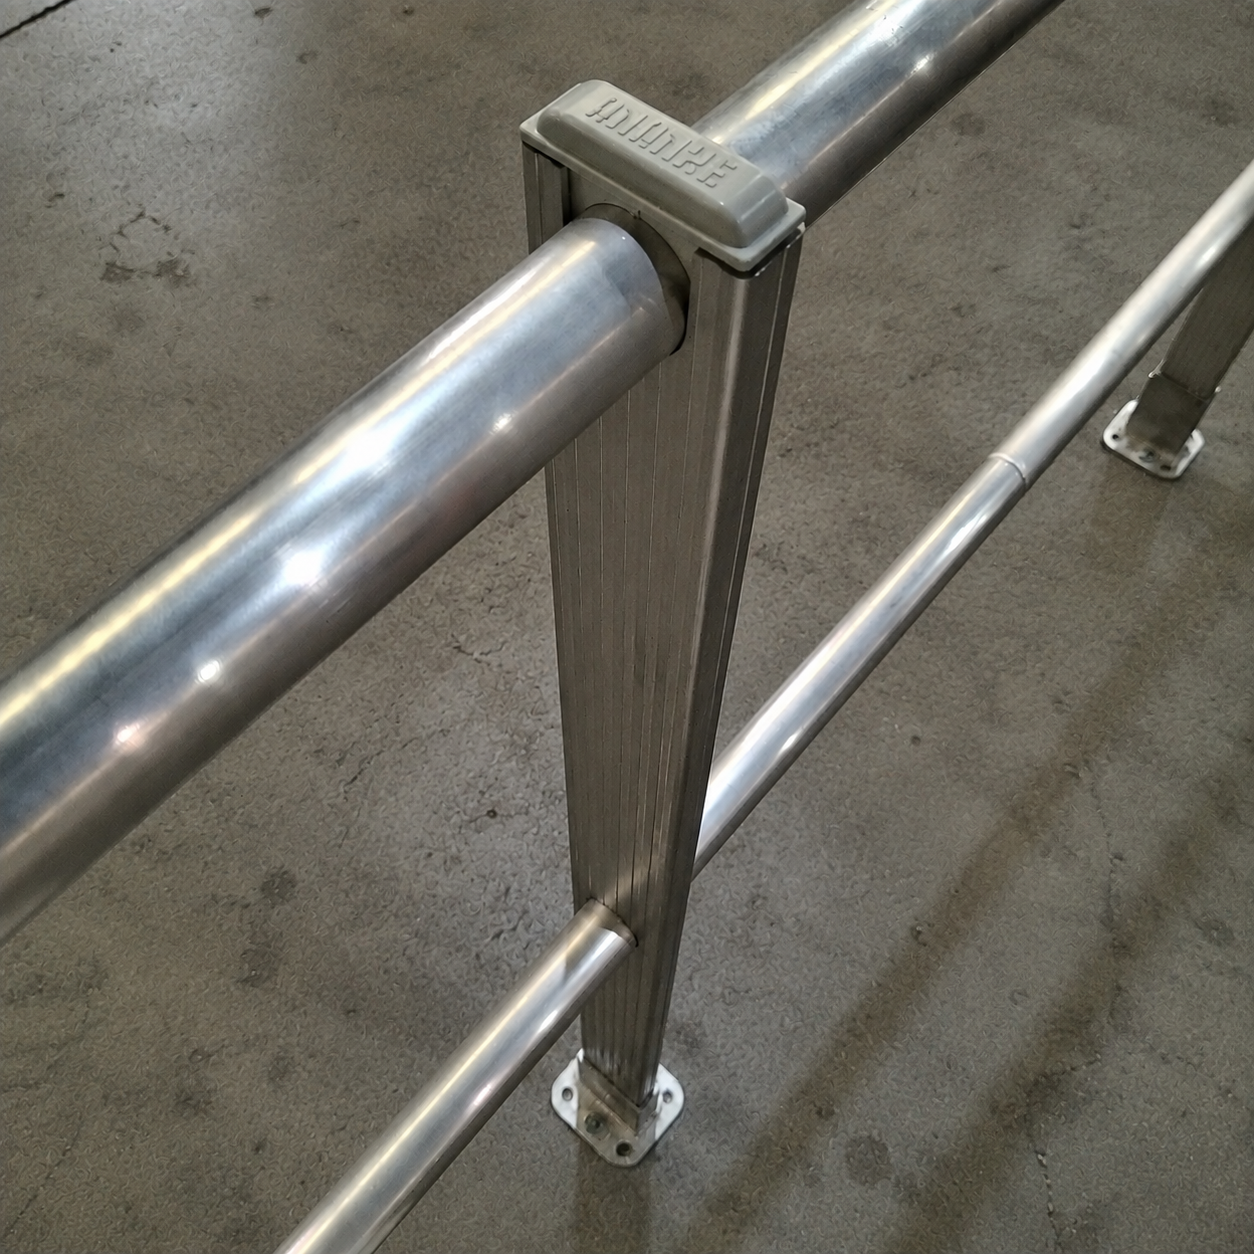
Posts are the vertical profiles that support the rest of the system. On ANANKE models they are placed every 1,500 mm, except on the Plate variant, where the spacing between posts increases to 1,600 mm. This distance is not arbitrary: it is calculated so that the handrail withstands the load without deforming, even on the inclined variant.
Handrail and Intermediate Tube
The handrail is the top part of the guardrail, the one that sets the protection height of the whole assembly. Below it, the intermediate tube or bar closes the gap that the handrail would leave on its own. Both are made of aluminum profile, in 3-meter bars, to reduce the number of joints and, with them, the weak points of the system.
Toe Board: When It Is Required
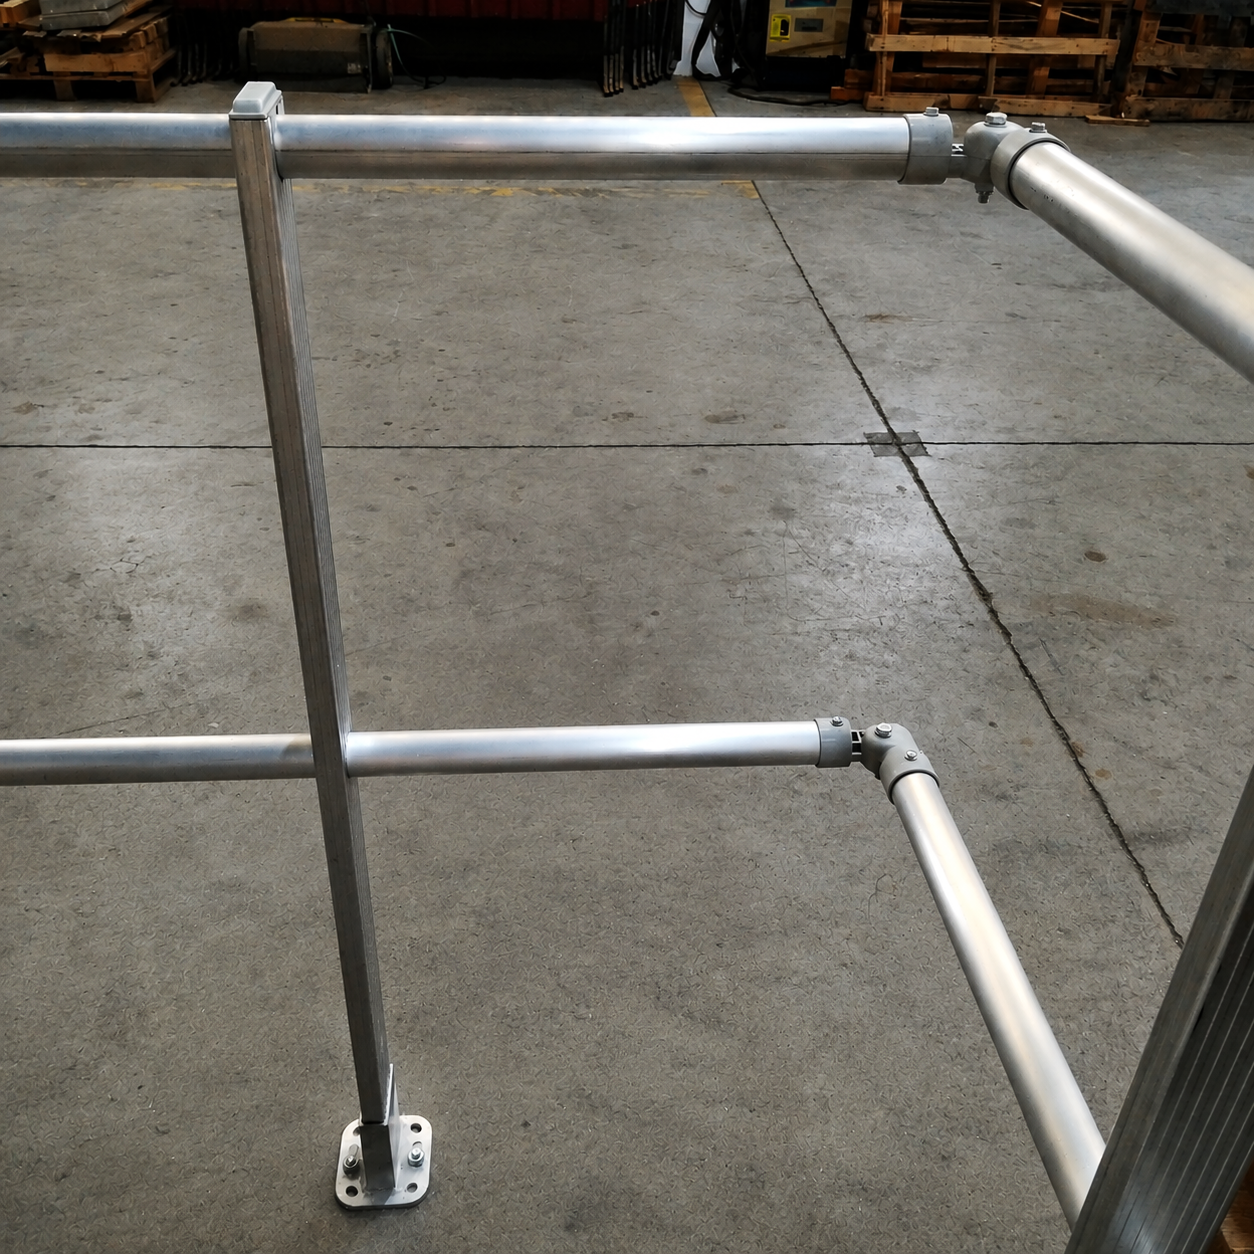
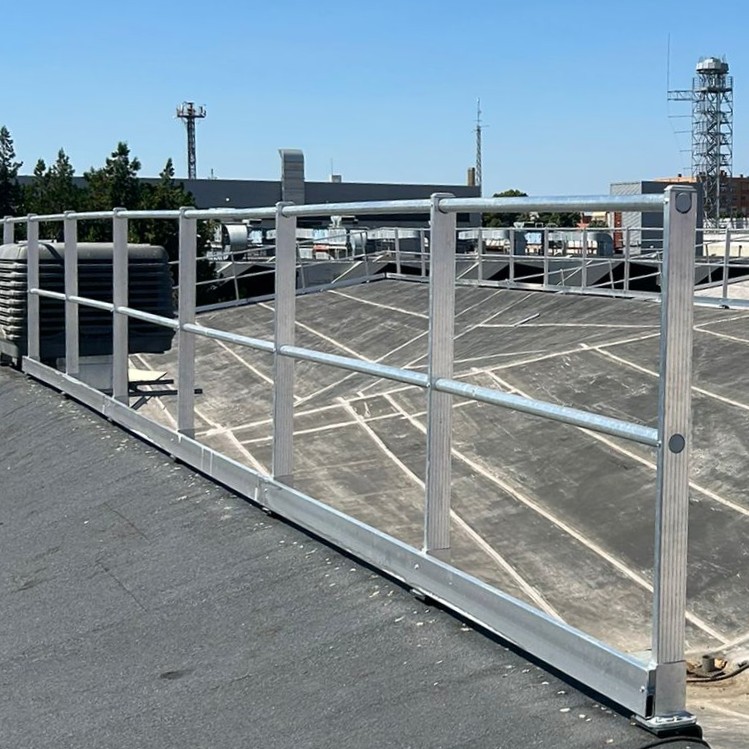
The toe board does not appear on all models. It becomes mandatory when the guardrail’s finish at roof level sits 100 mm or less from the roof plane, to prevent loose material from falling through that gap. The UNE-EN 14122-3 standard sets this threshold, so it is worth checking before considering the order final.
Anchoring or Fastening System
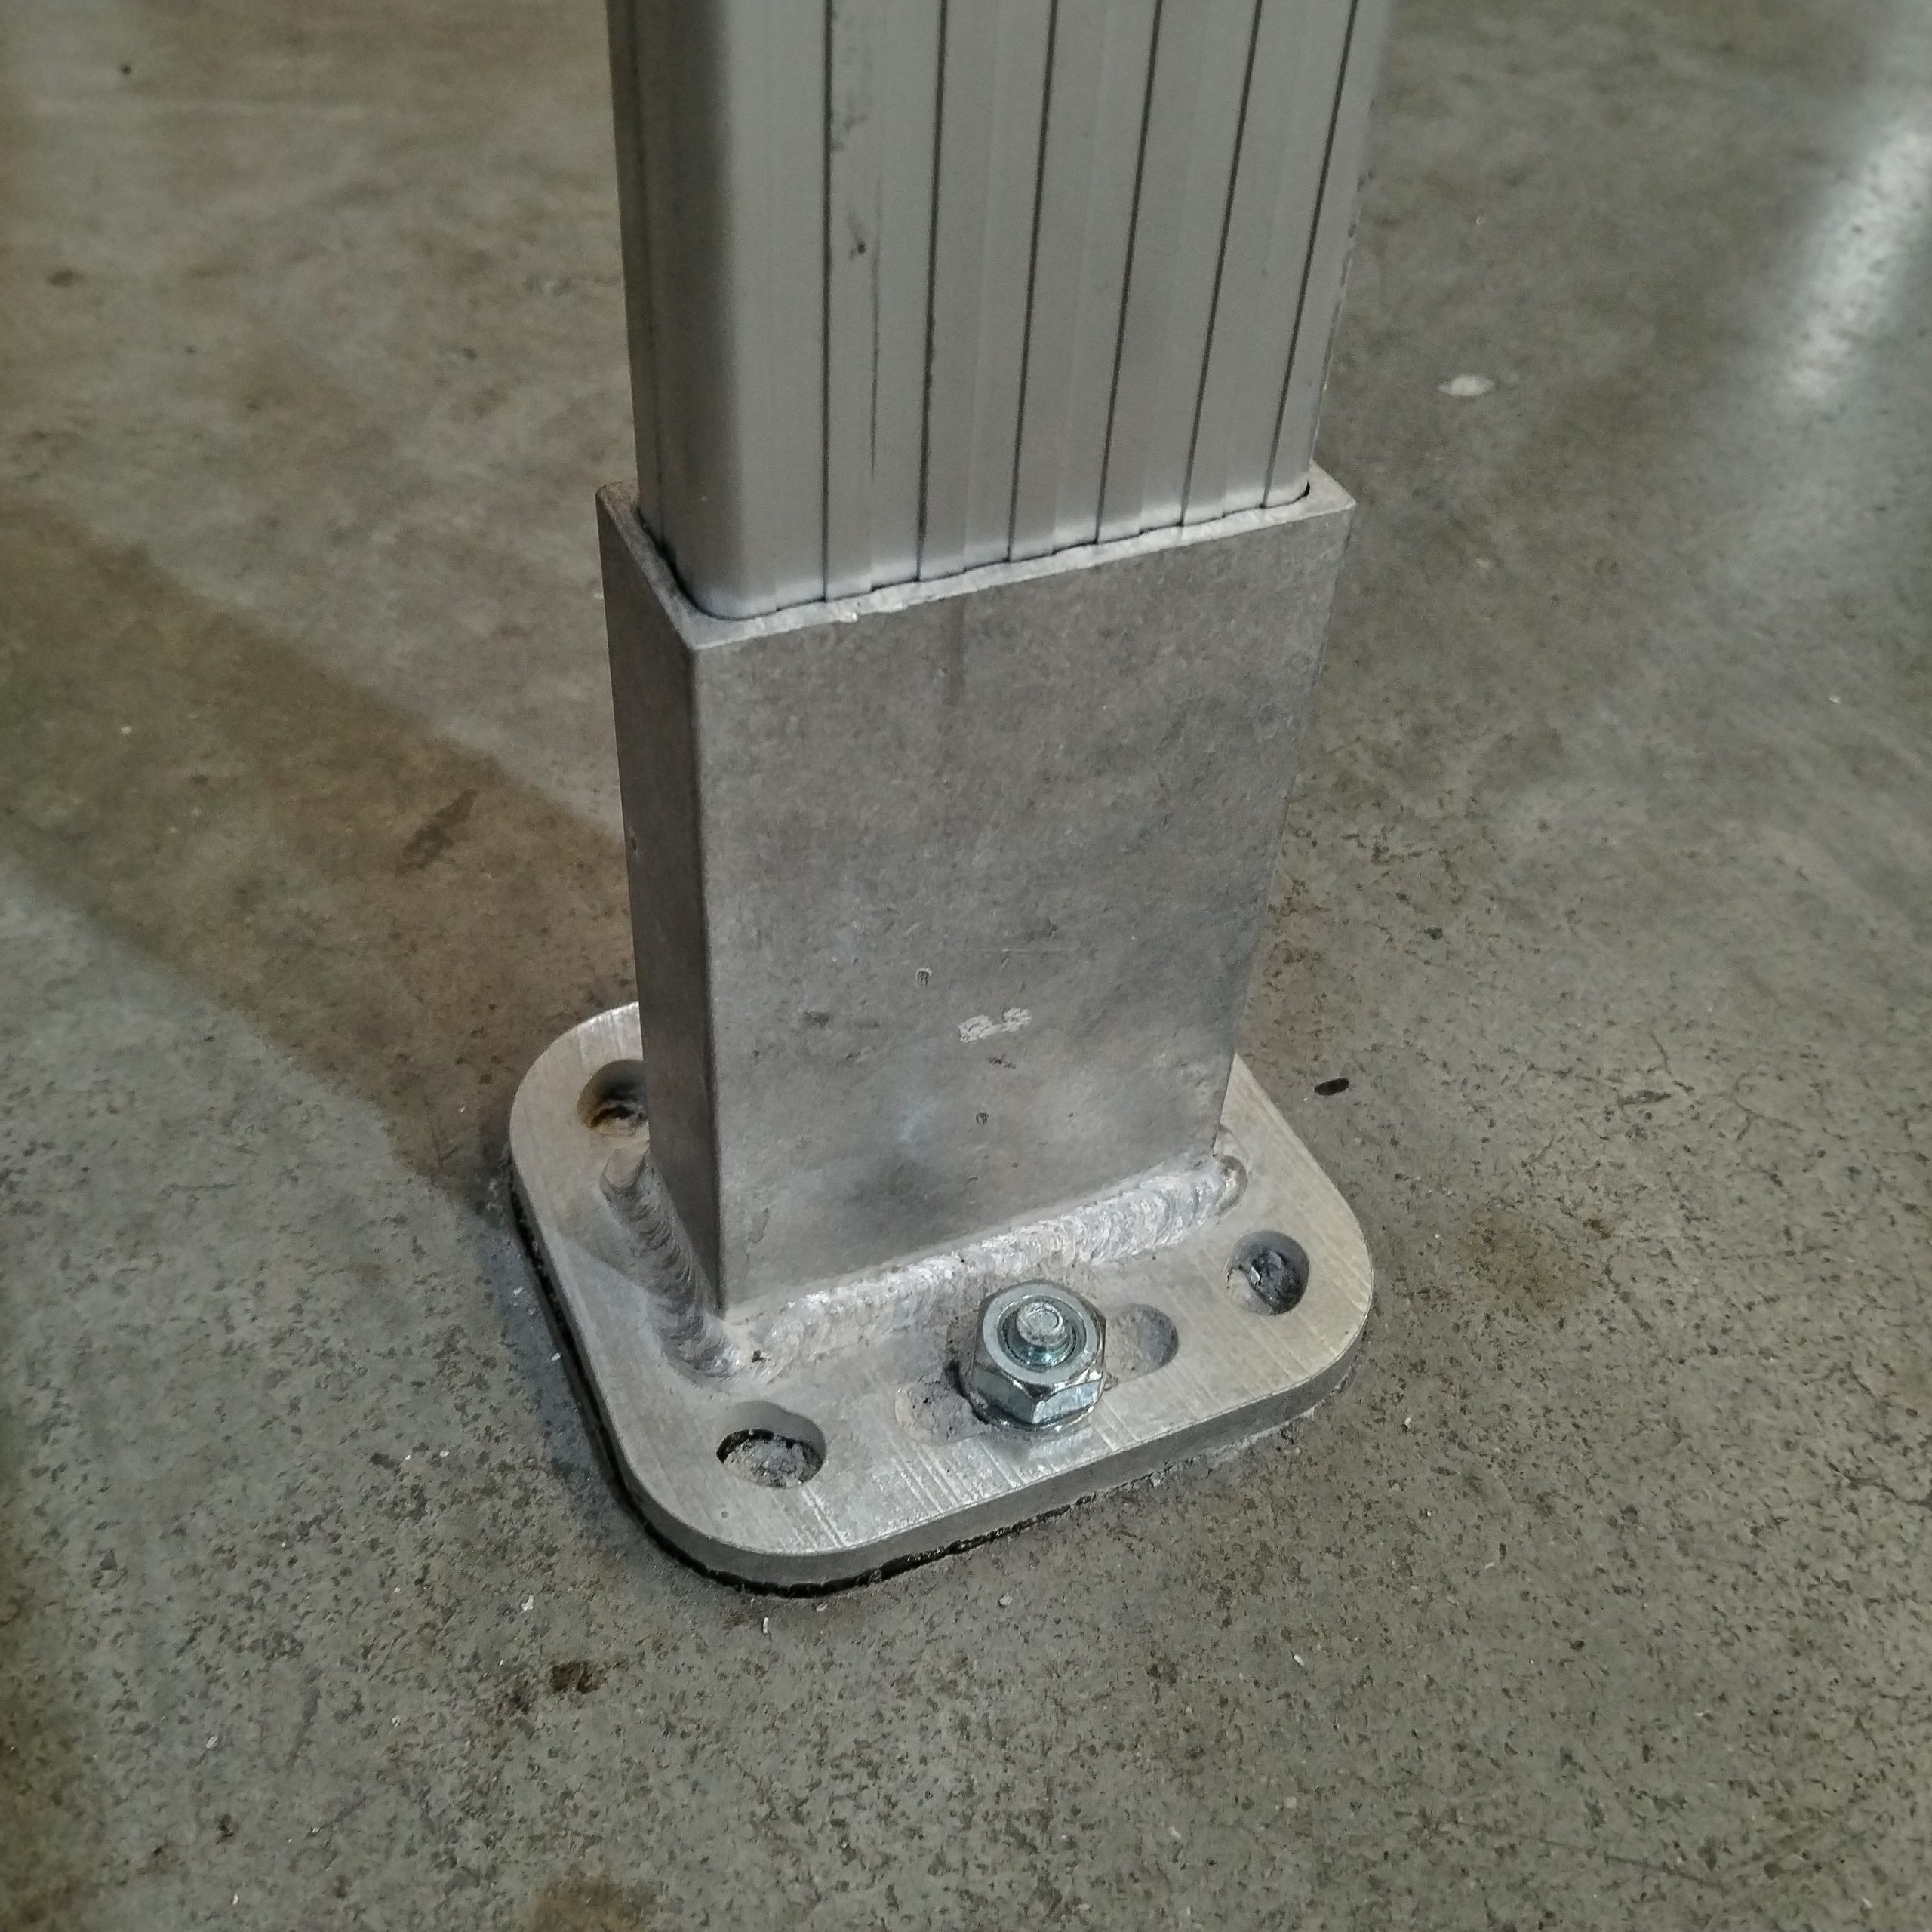
The anchor is the component that changes the most between models, because it depends directly on the installation surface: counterweights if you cannot drill into the roof, load-spreading plates on sheet metal, a reinforced base on concrete or a parapet, and a mechanical or chemical anchor if you fix the guardrail to a wall. In any case, the fastening is part of what is validated in the test of the complete system, not as a loose component.
Plastic Parts: Caps, Ball Joints, and Hinges
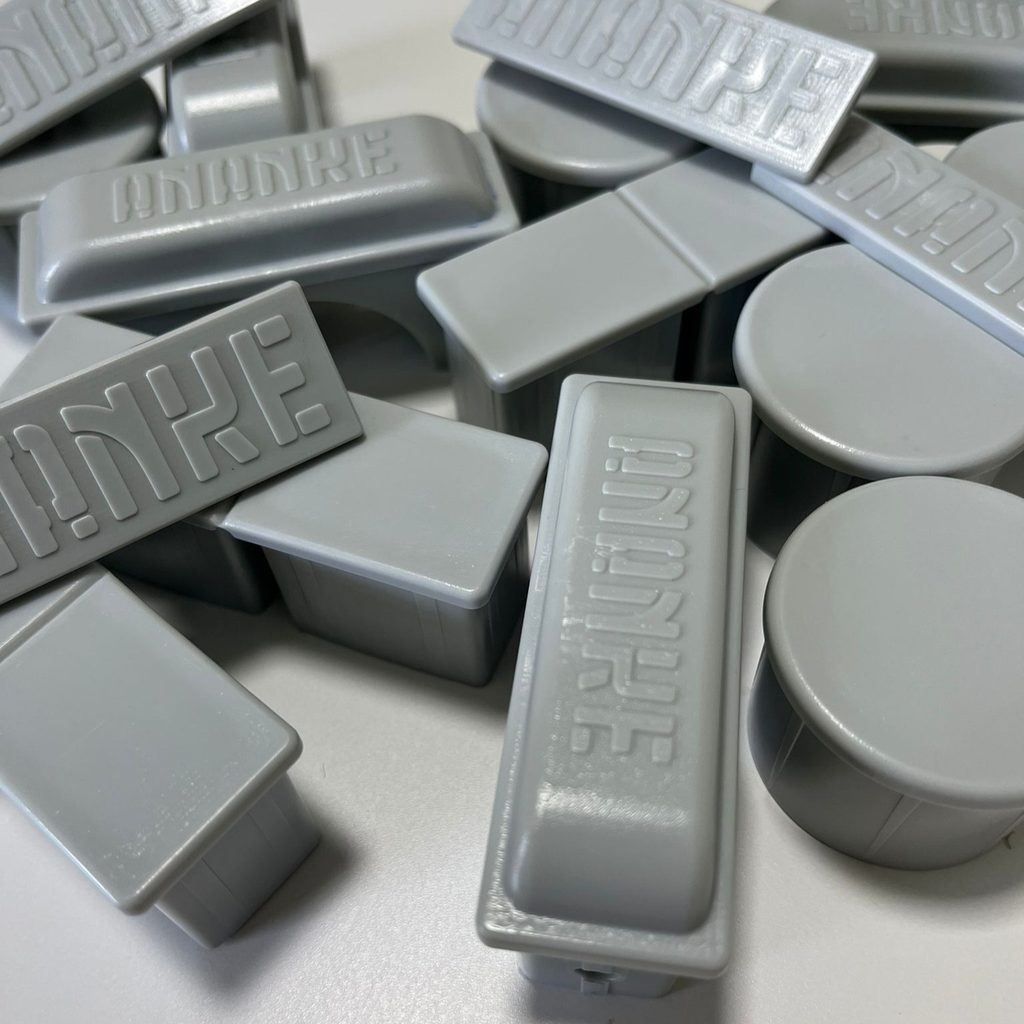
Safety caps cover the ends of the profiles to prevent cuts from sharp edges. Ball joints allow turns and curves when the roof perimeter is not straight. They are small parts, but they are among the fastening elements that an installer checks at every maintenance inspection.
Differences by Guardrail Type: Construction, Stair, or Roof
Not all guardrails meet the same need, and how to choose the right safety guardrail depends on the installation context and the combination of parts you need. Reviewing the types of guardrails by use helps explain why the anchor, the toe board, or even the material changes from one project to another.
On construction sites, where installation is usually temporary or the surface cannot be drilled, the most common model is the counterweighted guardrail: the parts of a construction-site guardrail almost always include counterweights instead of a direct anchor, so the system can be removed when the work is finished without leaving a mark on the roof.
When we talk about the parts of a stair guardrail, we mainly mean the handrail and posts that accompany a fixed vertical access, such as the fixed vertical ladders in our Rebrik range. Here the guardrail protects the climbing section and is usually integrated into the ladder system itself, not an independent component.
On a roof, the criterion is different: sheet metal, concrete, parapet, or wall, each surface with its own specific anchor base, as we saw in the previous section. This is the scenario where fastening elements vary the most from one project to another.
Most Common Materials and Finishes
Aluminum is the most common material used to manufacture the parts of a metal guardrail. Its light weight allows the system to be installed without overloading roofs with a tight load limit, which is common on lightweight roofs or fragile roofs. Some components, such as the hardware or certain anchor parts, are made of steel with anti-corrosion treatment. As for the guardrail finish, the usual choice is to leave it raw, although we also offer anodized or powder-coated finishes when the project calls for it. All of this is produced under domestic manufacturing, in our own workshop, which lets us adjust finishes to order without depending on import lead times.
If you need to check which parts your project includes or request the technical documentation for any of these components, our team will prepare the quote with the full breakdown before you finalize the order.
Questions About the Parts of a Safety Guardrail
The parts of a safety guardrail are the posts, the handrail, the intermediate tube or bar, the anchor base, the hardware, and, when the regulations require it, the toe board. Protective plastic parts are added to these and, on counterweighted models, the counterweights themselves.
It is called the handrail. It sets the protection height of the system and, together with the intermediate tube, closes the gap through which a body could pass.
They must meet the height and strength set by the regulations applicable to each surface, and consist of posts, a handrail, an intermediate bar and, if the roof finish requires it, a toe board. The system must be tested and hold certification from an independent laboratory, with documentation available to prove it at any project inspection.