



This week’s post is dedicated to the UNE EN 14122.4 standard, which covers fixed ladders.
We have previously discussed the other three parts of this technical standard, which is of great importance to designers, manufacturers, and safety technicians.
- UNE EN 14122.1: Choice of fixed means of access and general requirements of access.
- UNE EN 14122.2: Working platforms and walkways
- UNE EN 14122.3: Stairways, stepladders and guard-rails.
What Are Fixed Ladders?
Fixed ladders, commonly known as fixed vertical ladders or ship’s ladders, are one of the most widely used means of access to workstations at height.
They can be permanently attached to work equipment or workplaces, areas of buildings, or elements or installations of these that are accessed occasionally, such as roofs, rooftops, shafts, silos, tanks, etc.
It is important to note that this type of access must be considered “especially dangerous” to the physical integrity and health of the person using it and, in addition, may only be used for sporadic or occasional access (mainly for inspection or maintenance purposes) to certain areas.
Therefore, it is a priority to ensure its correct design, its use restricted to specifically trained personnel, and its proper state of repair and maintenance.
Structural Characteristics and Elements of Fixed Ladders
Characteristics
Fixed ladders have an angle of inclination greater than 75°, up to 90°, and their horizontal elements are rungs. They are preferably built from stainless steel, galvanized steel, aluminum, wrought iron, or another equivalent material that ensures efficient attachment to the vertical structure that supports them.
In the last few years it has become easy to find fixed ladders made of FRP, Fiber-Reinforced Plastic, a composite material consisting of a plastic or resin matrix reinforced with glass fibers. It is frequently referred to by the acronyms GFRP (Glass-Fiber Reinforced Plastic), GRP (Glass Reinforced Plastic), or, more informally, “fiberglass.”
Its good behavior against fire and corrosion makes FRP a very suitable material for use in the chemical or maritime sector; FRP performs the same as steel, but with better workability and almost no maintenance.
Elements
The elements that make up a fixed ladder system are:
- Stiles
- Ladder sections
- Fall protection
- Landings and platforms
- Anti-climb devices
Types of Fixed Ladders
We can find different types of ladders depending on the number of stiles or the absence of them, so there are ladders with stiles or integrated ladders: single-stile, two-stile, and ladders on a fixed surface (without stiles).
Two-Stile Ladder
Fixed vertical ladder whose rungs are attached to each of the two stiles or side rails that bear the load. The top of the highest rung must be positioned at the same level as the surface of the landing area. The side rails will be attached to the structure, either along their full length or in sections, by means of fixing systems.
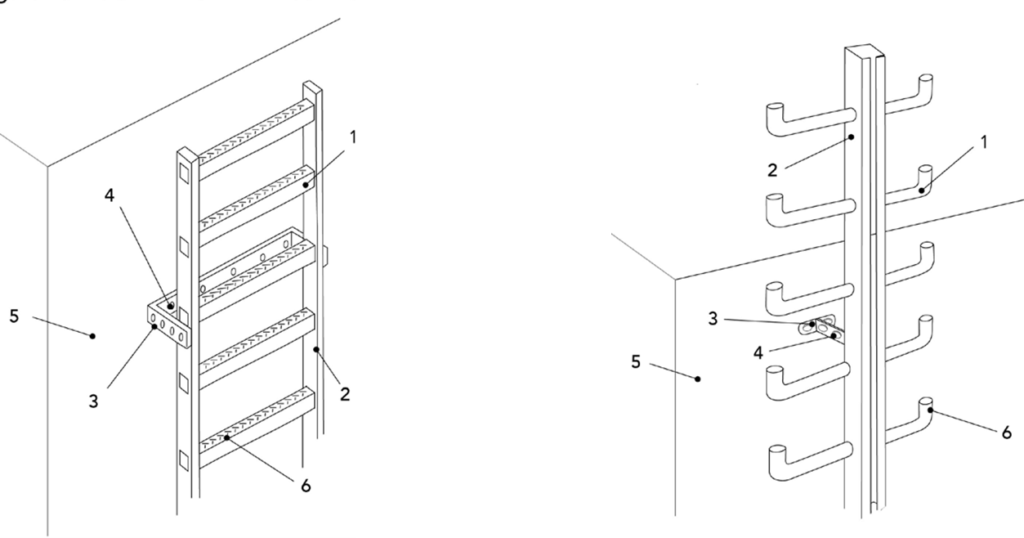
Single-Stile Ladder
Fixed vertical ladder whose rungs are attached to each side of the stile or side rail that bears the load. The rungs on each side must be at the same level and have a non-slip lip at their outer end.
The top of the highest rung must be positioned at the same level as the surface of the landing area. The side rail will be attached to the structure, either along its full length or in sections, by means of fixing systems.
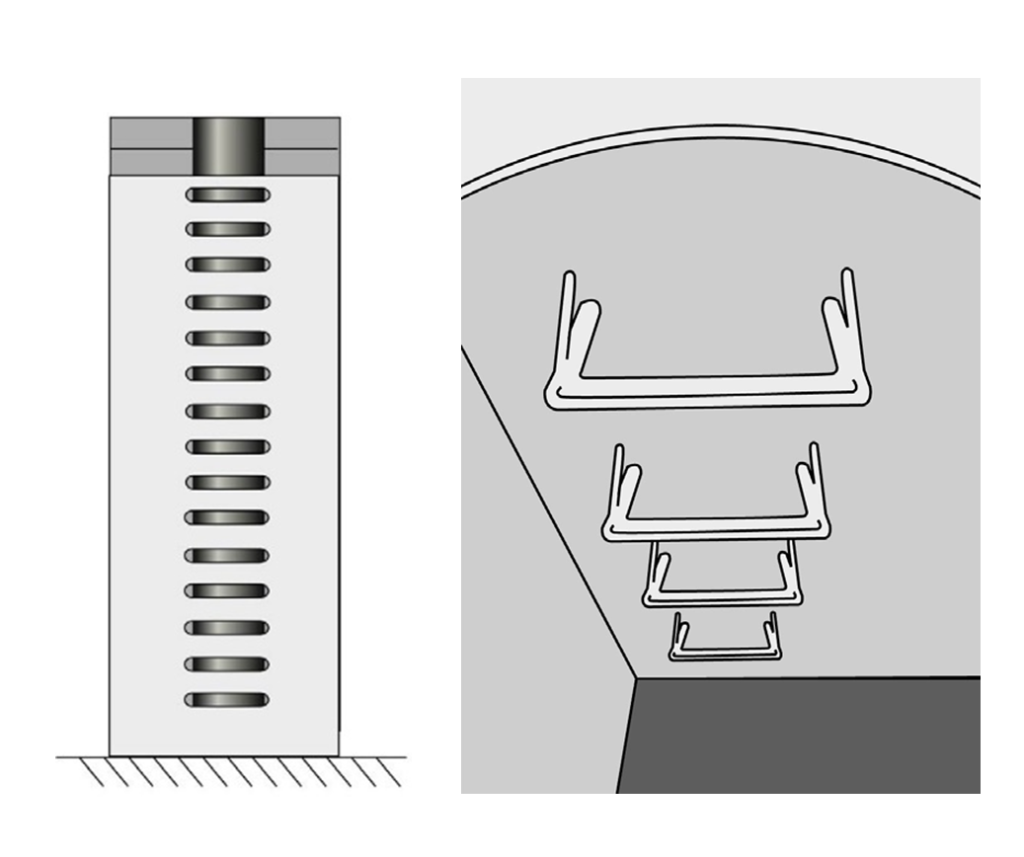
Integrated Ladder
Ladder made up of a series of rungs (steps2) permanently attached to the structure or vertical surface of the enclosure or element itself. They are common in sewer manholes, tanks, sewer inspection chambers, underground chambers for electrical and telephone networks, service galleries, and inspection shafts
From a safety standpoint, our technical department recommends using two-stile ladders, reserving single-stile ladders for exceptional cases.
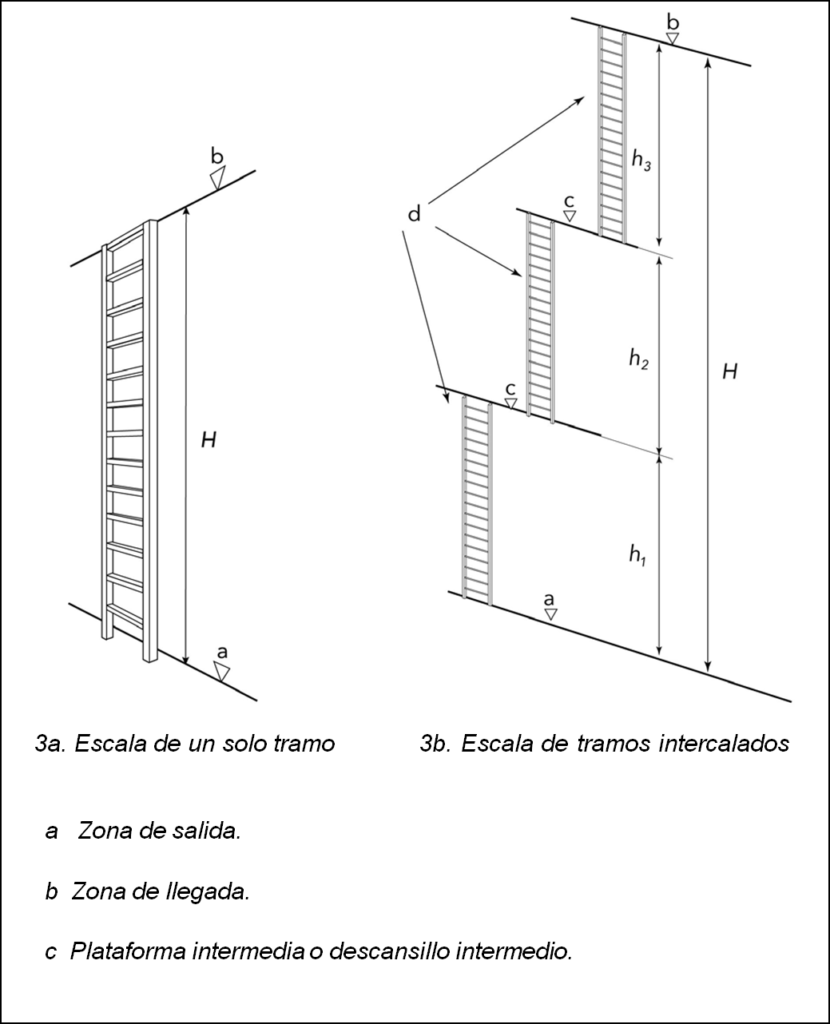
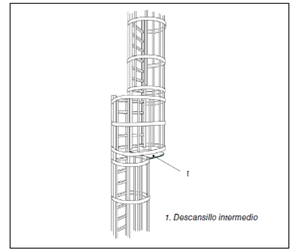
Fixed ladders can have continuous sections between the departure area and the arrival area (see figure 3) or have staggered sections connected by landings or intermediate platforms (see figure 4). The height of each section (h) must not exceed 6 m.
Protection and Prevention Elements
Fall protection for fixed ladders
Using a fixed ladder carries a risk of falling from a height, so the ladder system must have some measure to prevent this risk or reduce it to a tolerable/acceptable level.
RD 486/1997 of April 14, which sets out the minimum safety and health requirements for workplaces, states that ladders more than 4 meters high must have surrounding protection, at least from that height upward.
In any case, it will always be necessary to assess the risks arising from their use, both for existing ladders and before purchase, in order to determine which type of ladder system is best suited to the needs of the workplace in general and, with regard to fall protection, in particular.
As a result of the assessment, the following conclusions may be reached regarding the risk of falling from a height:
- That the ladder system with surrounding protection complies with legal and technical regulations and the risk of falling from a height is under control or, on the contrary, that the system’s elements are in poor condition or the design is inadequate, in which case the nonconformities detected must be corrected.
- That the safety cage does not sufficiently limit the risk of falling and that its coexistence with a fall arrest system could be justified, provided that technological advances allow it, as established in Article 17.2 of the Occupational Risk Prevention Law.
The safe combination of both systems is guaranteed if the manufacturer, of the fall arrest system for example, declares “the compatibility of the simultaneous use of that PPE with a given surrounding protection“. Compatibility is ensured when neither system has its protective capacity reduced by combined use, the performance of tasks is not hindered, and rescue is not obstructed in the event of an accident.
On the other hand, when it is technically impossible to install some of the elements required for a ladder system with surrounding protection due to lack of space (for example, when there is not enough space to install the safety cage itself or the rest platforms on single-section ladders with a total height of more than 9 m, etc.), the use of an independent personal fall protection system without a safety cage is justified, since it allows the use of mobile rest points instead of platforms and arrests and prevents the worker’s fall even in narrow places with no space, without the need to install a safety cage.
In any case, when selecting the most suitable personal fall protection system, whether for combined or independent use, the state of the art will be taken into account (as provided for in Article 15 of the LPRL on the principles of preventive action).
Based on the above, and depending on the risk assessment carried out, the ladder may have one of the following structural elements against the risk of falling from a height, or both together:
- Safety cage.
- Rigid anchor line.

Safety cage on fixed ladders
This is surrounding protection in the shape of a cage permanently attached to the ladder, which reduces the risk of people falling from it. Because it is a fixed element, its protection is always present and its effective level of safety is independent of the operator’s actions.
RD 486/1997, of April 14, on minimum safety and health requirements in the workplace, establishes that fall protection is mandatory on ladders more than 4 m high. Specifically, it requires surrounding protection or a “safety cage” to be installed from that height.
Despite the above, and since it contributes to worker safety, we recommend using the technical criterion established by the UNE EN ISO 14122-4:2017 standard, which sets the height for installing this protection where the risk of falling is at least 3 m, with the protection starting between 2.2 m and 3 m above the departure area. IMPORTANT: remember that when we have two options or alternatives for the design/assembly of equipment that relate to worker safety, we will always choose the more favorable one or the one that offers the greatest protection, which is why the criterion of the UNE standard prevails over RD 486/1997.
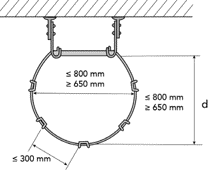
The strength of the cage will be determined and ensured by its manufacturer through testing in accordance with the UNE EN ISO 14122- 4:2017 standard. Some visual details that are easy to check regarding the safe design of the surrounding protection are described below (according to the UNE EN ISO 14122-4:2017 standard): dimensions of the safety cage (mm) and the distances between its elements (see figures 5 and 6, in mm).
The space inside the safety cage hoop, as well as the distance from the rung to the cage, must be ≥ 650 mm and ≤ 800 mm. The distance between two hoops will be ≤ 1500 mm, the distance between two vertical elements of the cage will be ≤ 300 mm, and the area of the open spaces in the cage will be ≤ 0.40 m2.
In the arrival area, the safety cage must extend up to the height of the guardrail or guard-rail existing in that area.
That wraps up this week’s post. Stay tuned for upcoming posts, because we will discuss the remaining components of a fixed ladder system as well as the risks and preventive measures for its assembly and use.
As always, if you have any questions, please contact us and we will be happy to help.