


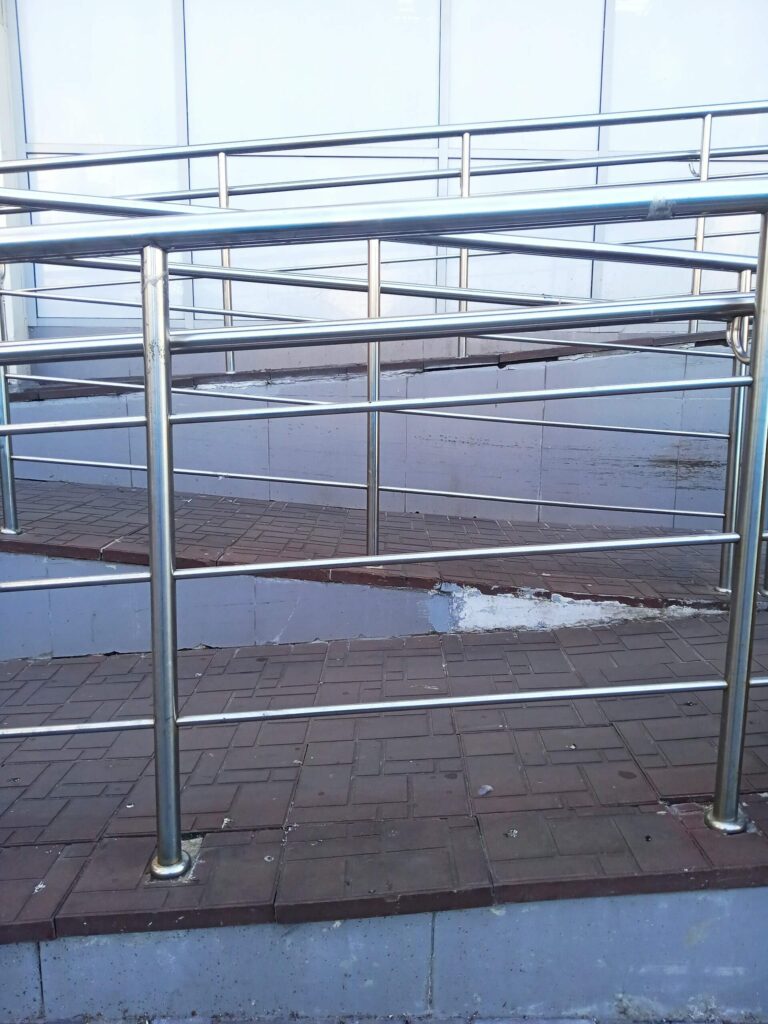
Today we will talk about guardrails, a safety element well known to technical staff as well as to workers and people outside the world of prevention.
They are one of the most widely used collective protection measures, due to their convenience, effectiveness, and low cost, among other reasons.
In this article, we will summarize the current regulations that set out the requirements for protective guardrails. Depending on how they are used, one standard or another will apply:
- For access to machines or parts of buildings for maintenance, the UNE 14122. Safety of machinery. Permanent means of access to machinery standard is used.
- If the goal is to protect people from falls from height in buildings, we focus on the Technical Building Code (CTE).
What Are the Guardrail Standards?
Next, let us look at what each standard establishes, in summary. Let us start with the CTE.
Technical Building Code (CTE) for Guardrails
The CTE is one of the most widely used regulations for specifying both the construction and installation requirements for guardrails. In particular, it is found in “DB-SUA 1. Safety against the risk of falling,” “DB-SE-AE 3.2 Loads on guardrails and dividing elements,” and “DB-SE 3.2 Limit states.”
A guardrail is considered a protective barrier whenever it protects a height of 55 cm.
- The minimum height will be 900 mm when it protects a height difference of 55 cm to 6 meters.
- From 6 meters, the minimum height must be 1100 mm.

This is one of the points where we find a difference with the UNE 14122 standard, which sets a minimum height difference of 500 mm for installing guardrails, instead of the 550 mm indicated by the CTE.
In the CTE, the methods for verifying guardrails are based on “Limit States,” which define the following concepts:
- Serviceability Limit State (SLS): The maximum limit which, if exceeded, affects the comfort and well-being of users or third parties, the proper functioning of the building, or the appearance of the construction.
- Ultimate Limit State (ULS): The limits which, if exceeded, pose a risk to people, since they can cause the building to be taken out of service or to partially or totally collapse.
To verify the Serviceability Limit State (SLS), performance is considered adequate if the effect of the loads does not exceed the allowable limit value established for that effect.
However, for guardrails, the CTE does not establish a deformation limit value, so an SLS verification cannot be performed. Therefore, the strength verification established by the CTE is for the ULS, using partial safety factors.
Horizontal Strength of Guardrails According to the CTE
Regarding strength, DB-SE-AE establishes that guardrails must withstand a uniformly distributed horizontal force, applied at a height of 1.2 m, or at the top edge if it is lower.
Table 3.3, “Loads on guardrails and other dividing elements,” defines the characteristic value of this horizontal force in kN/m according to the guardrail’s usage category, which is specified in Table 3.1, “Characteristic values of imposed loads.”
The strength verification is performed using partial safety factors, as defined in Table 4.1 of DB-SE.
For example:
- For private use, the strength will be 0.8 kN/m x 1.5 = 1.2 kN/m.
- For public use, it will be 1.6 kN/m x 1.5 = 2.4 kN/m.
- For use in crowded areas, it will be 3.0 kN/m x 1.5 = 4.5 kN/m.
Another load that must be taken into account for exterior guardrails is wind load. For the analysis of facade elements, Annex D of DB-SE-AE is used, which makes it possible to obtain the stresses at each point of the building. This load must always be considered outdoors and indoors in buildings with large openings.
UNE Standard for Guardrails
Installing a safety guardrail is mandatory when there is a risk of falling from a height difference of 500 mm or more (according to UNE-EN ISO 14122-3).
However, work at height is defined as such from two meters, according to Royal Decrees RD 486/1997, RD 1215/1997, and RD 1627/1997.
The design of a safety guardrail must have a height of at least 1100 mm from the walking level and consist of the following elements:
- Handrail: Upper horizontal bar that can be gripped.
- Intermediate rail: Horizontal bar that provides additional protection. It is parallel to the handrail.
- Toe board: Element that rests on the floor and prevents objects from falling.
- Post: Vertical element that anchors the horizontal bars perpendicularly.
The UNE 14122 standard sets out the following requirements for guardrail configuration:
- Maximum 500 mm gap between the handrail and the intermediate rail.
- Maximum 500 mm between the intermediate rail and the toe board.
- Minimum toe board height of 100 mm.
- Maximum 12 mm gap between the floor and the toe board.
- Minimum overall guardrail height of 1100 mm.
- The distance between posts may vary, as long as a minimum horizontal force resistance of 0.3 kN/m is maintained.

- Spacing between posts
- The spacing between the posts of a safety guardrail should preferably be 1.5 meters.
- If this distance is exceeded, special attention must be paid to the strength of the post anchors.
- Proper spacing between the guardrail posts ensures that the guardrail withstands lateral forces.
How Does the Slope of the Roof or Walkway Affect the Design of the Protective Guardrail?
The slope of the walkway significantly influences the design of the protective guardrail, since it must adapt to the shape and function of the walkway to ensure the safety and comfort of the people who use it.
This slope affects the guardrail configuration in the following aspects:
- Guardrail height
- Angle and shape
- Accessibility
- Material and strength
- Stability
Special Considerations Regarding Guardrail Design Due to Walkway Slope
Distance Between Vertical Posts
The slope of the walkway can affect the stability of the guardrail, which in turn influences the distance between the posts (the guardrail’s vertical supports). On sloped walkways:
- Greater load on the posts: When the walkway has a steep slope, the posts may be subjected to additional forces (such as the weight of people leaning on the guardrail) due to the incline.
- Safety standards: Safety standards generally specify a maximum distance between posts. On sloped walkways, it may be necessary to reduce this distance to meet strength and safety standards, since a greater distance could compromise the stability of the guardrail.
- Structural stability: A steeper slope increases the risk that users may apply a lateral force or shift to one side, so the posts must be closer together to prevent the guardrail from moving.
Type of Floor Anchoring
The slope also has an impact on the type of anchor used to fix the guardrail to the floor or to the walkway structure.
- Additional forces: With a sloped walkway, the forces acting on the guardrail change, since the loads act not only vertically but also more obliquely because of the slope.
- Deeper or reinforced anchors: On sloped walkways, especially very steep ones, the anchors may need to be deeper or reinforced to ensure the guardrail remains firmly fixed.
- Types of anchors: Anchors may vary depending on the slope of the walkway.
Other Related Standards
In addition to the regulations above, there are others that govern the use of guardrails in construction:
- VII General Agreement of the Construction Sector. Art. 168. Protection against the risk of falls from height
- Article 188. Requirements for temporary edge protection systems (guardrails)
- Royal Decree 1801/2003 on general product safety
- Royal Decree 1627/1997 on minimum safety and health provisions at construction sites
- Royal Decree 2177/2004 on temporary work at height
- Royal Decree 1215/1997 on minimum safety and health provisions for the use of work equipment.
We hope this article serves as a starting point for learning about the main regulations related to protective guardrails.
If your project is a construction site, keep in mind that in addition to these general regulations (CTE and UNE), it is worth reviewing the most common types of safety guardrails for construction sites, such as the counterweighted guardrail, designed for temporary installations without drilling into the surface, since each situation requires a different model. If you would like more information about guardrails, types, and intended uses, do not hesitate to contact us.